

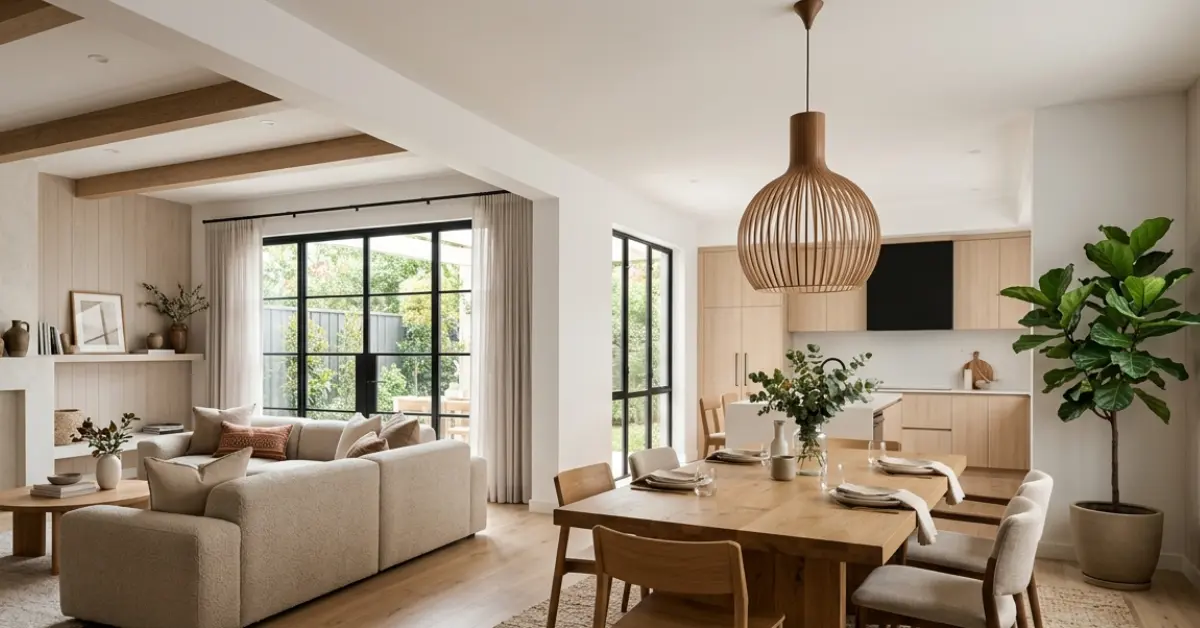
An open concept living room is more than a popular design trend—it’s a practical way to create a home that feels spacious, bright, and connected. By removing unnecessary walls between the living room, kitchen, and dining area, you can improve natural light, encourage conversation, and make everyday living more comfortable.
Decorating an open floor plan can feel challenging because every area needs its own purpose while still blending into one cohesive design. The key is choosing a consistent color palette, arranging furniture thoughtfully, and using decor that creates visual harmony without making the space feel crowded.
Whether you’re decorating a new home or refreshing your current space, these open concept living room decor ideas will help you create a stylish, functional room that fits your lifestyle.
| Decor Style | Best For | Key Features |
|---|---|---|
| Organic Modern | Calm, natural interiors | Wood tones, neutral colors, stone accents |
| Cozy Neutral | Warm family spaces | Soft textures, layered fabrics, warm lighting |
| Modern Farmhouse | Timeless charm | Wood beams, stone fireplace, black accents |
| Japandi | Minimalist homes | Clean lines, natural materials, clutter-free styling |
| Luxury Contemporary | Elegant interiors | Statement lighting, marble, designer furniture |
| Scandinavian | Small open spaces | Bright colors, functional furniture, simplicity |
| Open Kitchen Layout | Family living | Coordinated finishes, seamless flow |
| Dining Zone Design | Entertaining | Defined spaces, matching decor |
| Budget-Friendly Style | Affordable updates | DIY decor, thrifted accents, simple upgrades |
| Nature-Inspired Design | Relaxing atmosphere | Indoor plants, earthy colors, natural textures |
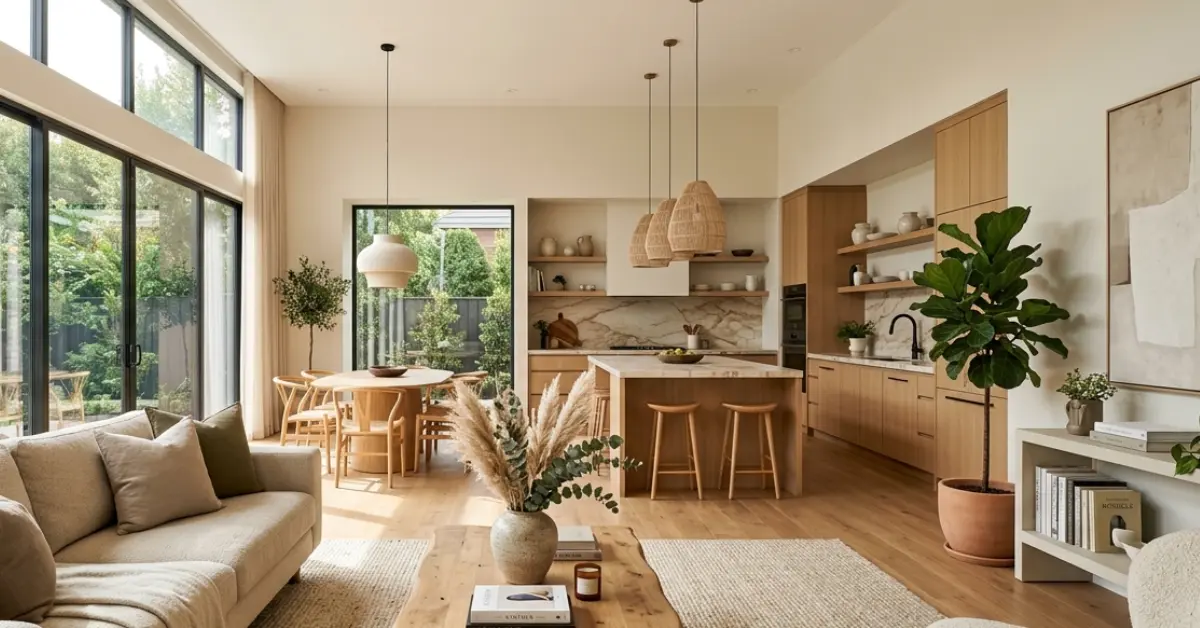
1. Organic Modern Open Concept Living Room
Organic modern style combines clean architecture with natural materials to create a welcoming space. A neutral sectional sofa paired with a wooden coffee table and textured rug creates a balanced foundation that feels both modern and comfortable.
Choose warm wood finishes, linen fabrics, ceramic accessories, and indoor plants to soften the room. Keeping the color palette simple allows natural light to become one of the room’s best design features.
Why It Works
- Creates a calm and uncluttered atmosphere.
- Highlights natural textures without overwhelming the space.
- Works beautifully in both large and small open floor plans.
2. Cozy Neutral Open Floor Plan
A neutral living room never feels outdated. Shades of cream, beige, warm gray, and soft white create a relaxing environment while making the entire space appear larger.
Boucle chairs, knitted throws, woven baskets, and linen curtains add depth without disrupting the flow between connected rooms.
Best Color Palette
| Main Color | Accent Color | Natural Material |
|---|---|---|
| Cream | Warm Beige | Oak Wood |
| Soft White | Taupe | Linen |
| Warm Gray | Olive Green | Woven Rattan |
A large area rug can also define the seating area while maintaining a seamless transition into the kitchen or dining room.
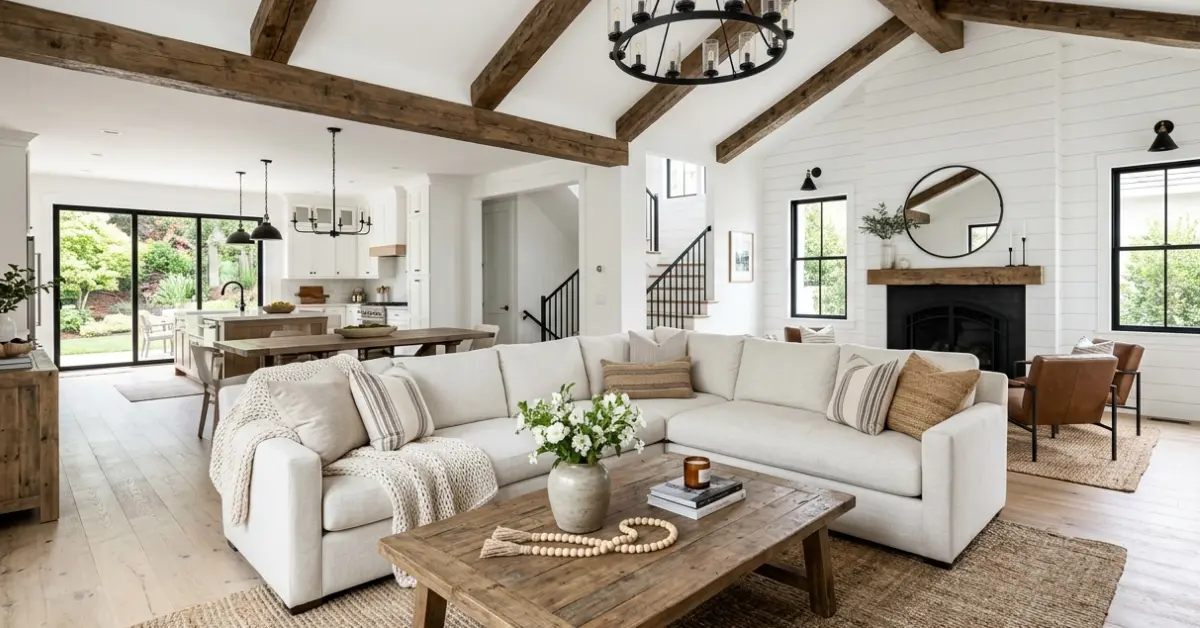
3. Modern Farmhouse Open Concept Living Room
Modern farmhouse decor blends rustic charm with clean contemporary design. White walls, exposed wood beams, and a stone fireplace create a timeless backdrop, while black metal lighting adds contrast.
A large sectional sofa naturally defines the living area without blocking the open layout. Complete the look with wooden side tables, woven storage baskets, and simple greenery for a warm, inviting finish.
Essential Decor Pieces
- Oversized sectional sofa
- Rustic wood coffee table
- Stone or brick fireplace
- Black pendant lights
- Neutral throw pillows
- Indoor plants
This style works especially well in homes with high ceilings and plenty of natural light.
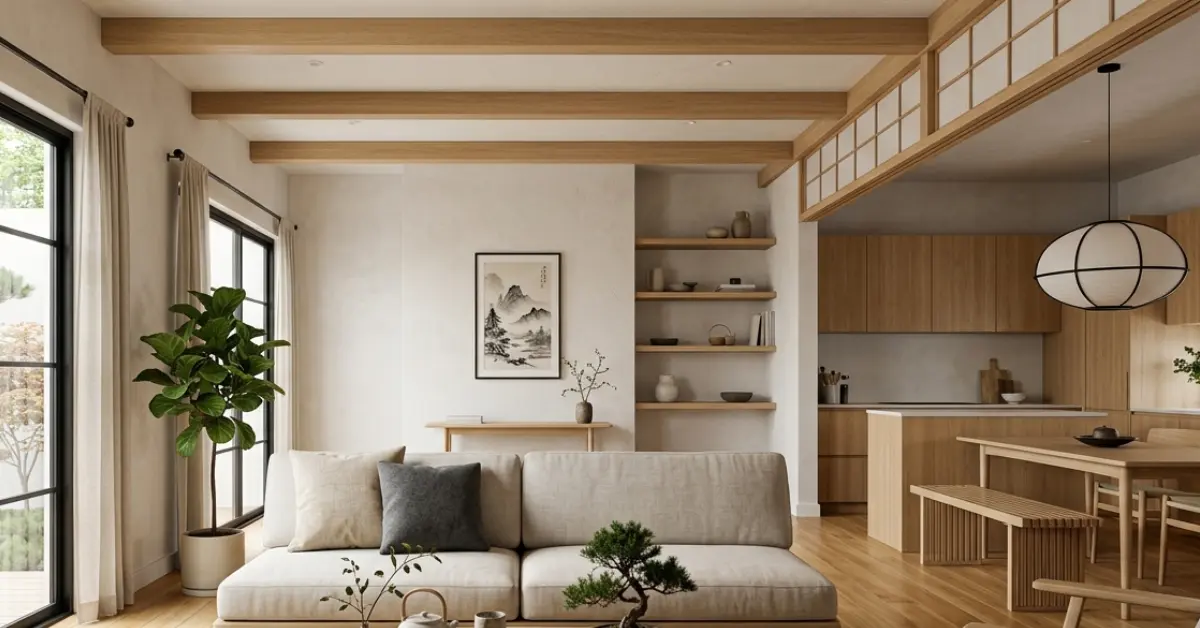
4. Japandi Open Concept Living Room
Japandi combines Japanese simplicity with Scandinavian functionality. The result is a peaceful living space that feels uncluttered, practical, and elegant.
Choose low-profile furniture with clean lines and decorate with natural materials such as oak, bamboo, stone, and linen. Instead of filling shelves with decorative objects, display only a few meaningful pieces to create a refined look.
Soft lighting and earthy colors help maintain a relaxing atmosphere throughout the open floor plan.
Quick Styling Tips
| Do | Avoid |
|---|---|
| Use natural wood | Overdecorating shelves |
| Keep furniture simple | Mixing too many colors |
| Add soft lighting | Large bulky furniture |
| Choose handmade decor | Busy patterns everywhere |
5. Luxury Contemporary Open Living Room
If you prefer a sophisticated interior, luxury contemporary decor offers the perfect balance of comfort and elegance
A curved sofa, marble coffee table, oversized artwork, and statement chandelier instantly become focal points without making the room feel busy. Layer lighting with recessed fixtures, floor lamps, and pendant lights to create warmth throughout the day.
Furniture Placement Guide
| Area | Recommended Furniture |
|---|---|
| Center | Large sectional or curved sofa |
| Seating Zone | Accent chairs facing the sofa |
| Middle | Round or rectangular coffee table |
| Wall | Built-in shelving or media unit |
These five decorating styles prove that an open concept living room can be both beautiful and functional. The right combination of furniture, color, lighting, and natural textures creates a space that feels connected while giving each area its own identity.
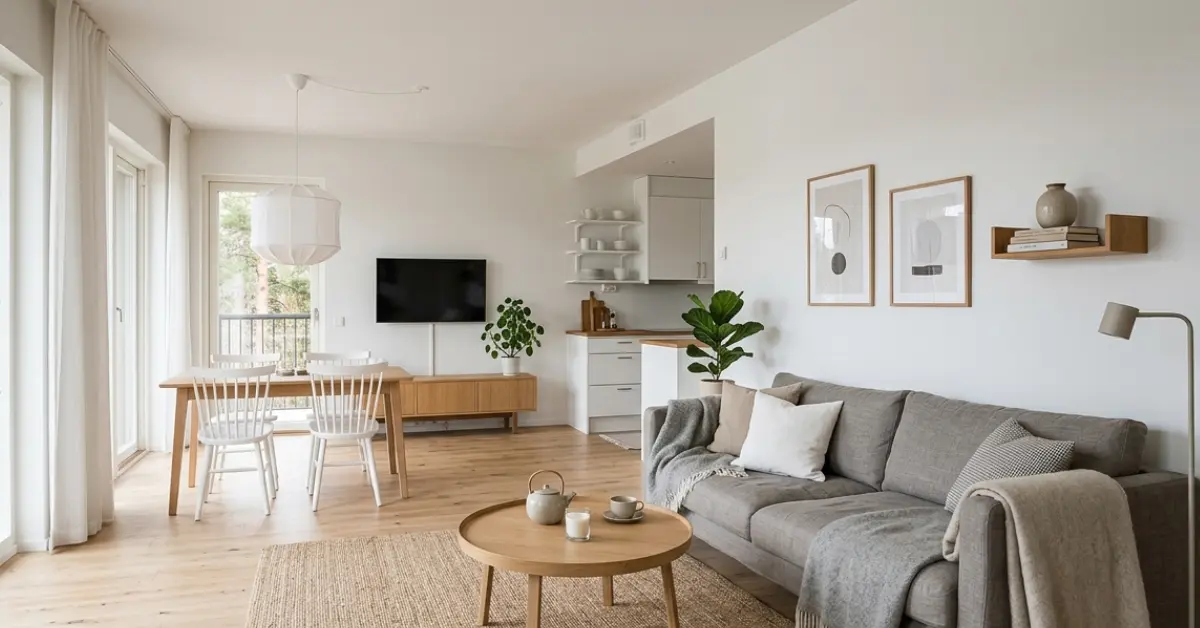
6. Scandinavian Open Concept Living Room
Scandinavian interiors are perfect for open floor plans because they focus on simplicity, functionality, and comfort. Light-colored walls, natural wood furniture, and clean lines help the space feel bright and airy throughout the day.
Choose furniture with slim legs to create an open look, and keep accessories minimal. Add warmth with textured throws, soft cushions, and a large woven rug to make the room feel inviting.
Scandinavian Decor Essentials
| Element | Recommendation |
|---|---|
| Color Palette | White, beige, light gray |
| Textiles | Linen, cotton, wool |
| Lighting | Floor lamps and pendant lights |
7. Create a Seamless Living Room and Kitchen
A successful open concept layout should make the living room and kitchen feel connected without looking identical. The easiest way to achieve this is by repeating colors, materials, and finishes throughout both spaces.
Tips for Better Flow
- Repeat wood finishes throughout the space.
- Keep the same flooring across connected rooms.
- Choose a consistent color palette.
- Avoid abrupt style changes between rooms.
8. Define the Dining Area Without Adding Walls
Instead of using physical dividers, define the dining space with furniture placement, lighting, and rugs.
A statement dining table paired with a pendant light naturally creates a visual boundary while maintaining an open and spacious feel.
Easy Ways to Define Each Zone
| Zone | How to Define It |
|---|---|
| Living Room | Large area rug and sectional sofa |
| Dining Area | Pendant light and dining table |
| Kitchen | Island |
| Reading | floor lamp |
9. Refresh Your Space With Nature-Inspired Decor
Bringing natural elements into your living room instantly creates a calm and welcoming environment. Indoor plants, woven baskets, wood furniture, and stone accessories add warmth while introducing texture.
Large leafy plants can also soften empty corners and improve the visual balance of the room. Pair them with neutral textiles and natural light to create a timeless design that works in every season.
Best Natural Materials
- Oak
- Walnut
- Rattan
- Bamboo
- Linen
- Cotton
- Stone
- Ceramic
- Jute
- Woven grass
Expert Tips for Decorating an Open Concept Living Room
A well-designed open floor plan looks effortless, but every detail has a purpose. Keep these practical tips in mind when decorating.
- Use one consistent color palette throughout the space.
- Layer lighting with ceiling fixtures, floor lamps, and table lamps.
- Define each zone with rugs and furniture placement.
- Add texture using wood, fabric, stone, and woven materials.
- Leave enough walking space for smooth traffic flow.
- Decorate with quality pieces instead of filling every surface.
Common Decorating Mistakes to Avoid
| Mistake | Better Solution |
|---|---|
| Using too many colors | Stick to one cohesive palette |
| Buying furniture that’s too small | Choose pieces that match the room’s scale |
| Ignoring room zones | Define areas with rugs and lighting |
| Blocking natural light | Keep window treatments light and simple |
| Using only one light source | Layer different types of lighting |
| Overdecorating shelves | Display fewer, meaningful accessories |
| Choosing a rug that’s too small | Select a rug that anchors all seating |
Final Thoughts
An open concept living room offers endless decorating possibilities when you focus on balance, functionality, and timeless style. Whether you prefer organic modern, Scandinavian, farmhouse, Japandi, or contemporary interiors, thoughtful furniture placement, layered lighting, and a cohesive color palette will help every area feel connected.
Instead of following every trend, choose ideas that match your lifestyle and the way you use your home. A well-planned open floor plan should feel comfortable, practical, and inviting while reflecting your personal style. By combining smart design choices with meaningful decor, you can create a living space that looks beautiful today and remains functional for years to come.